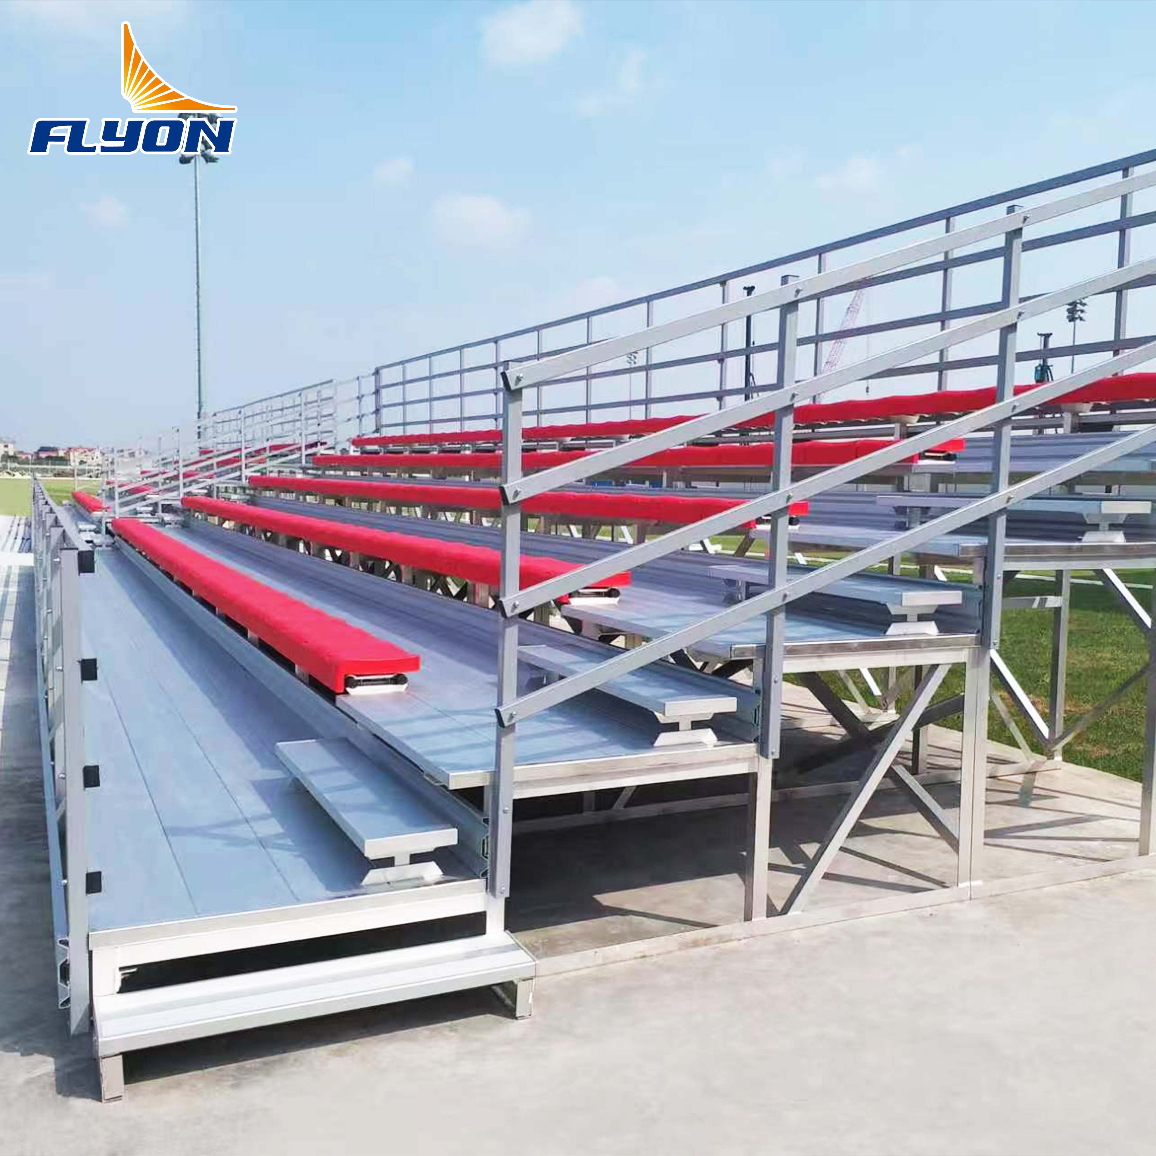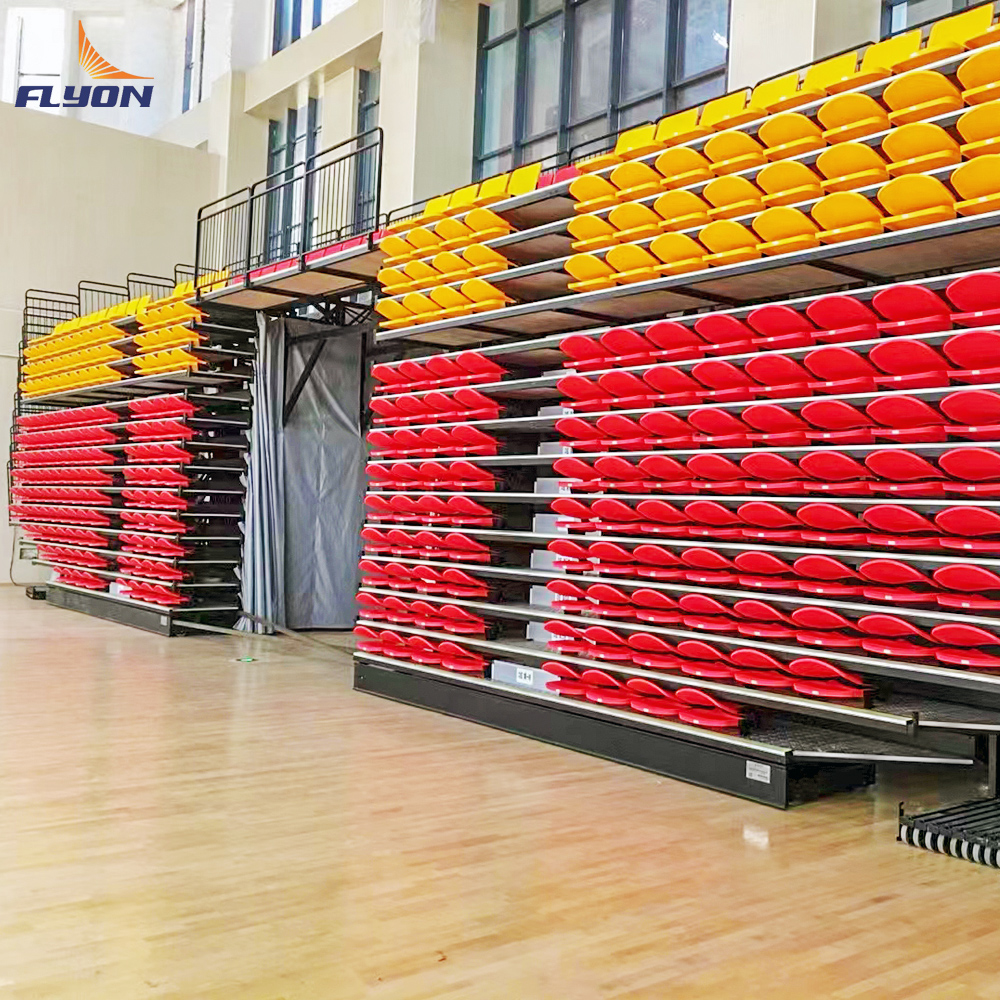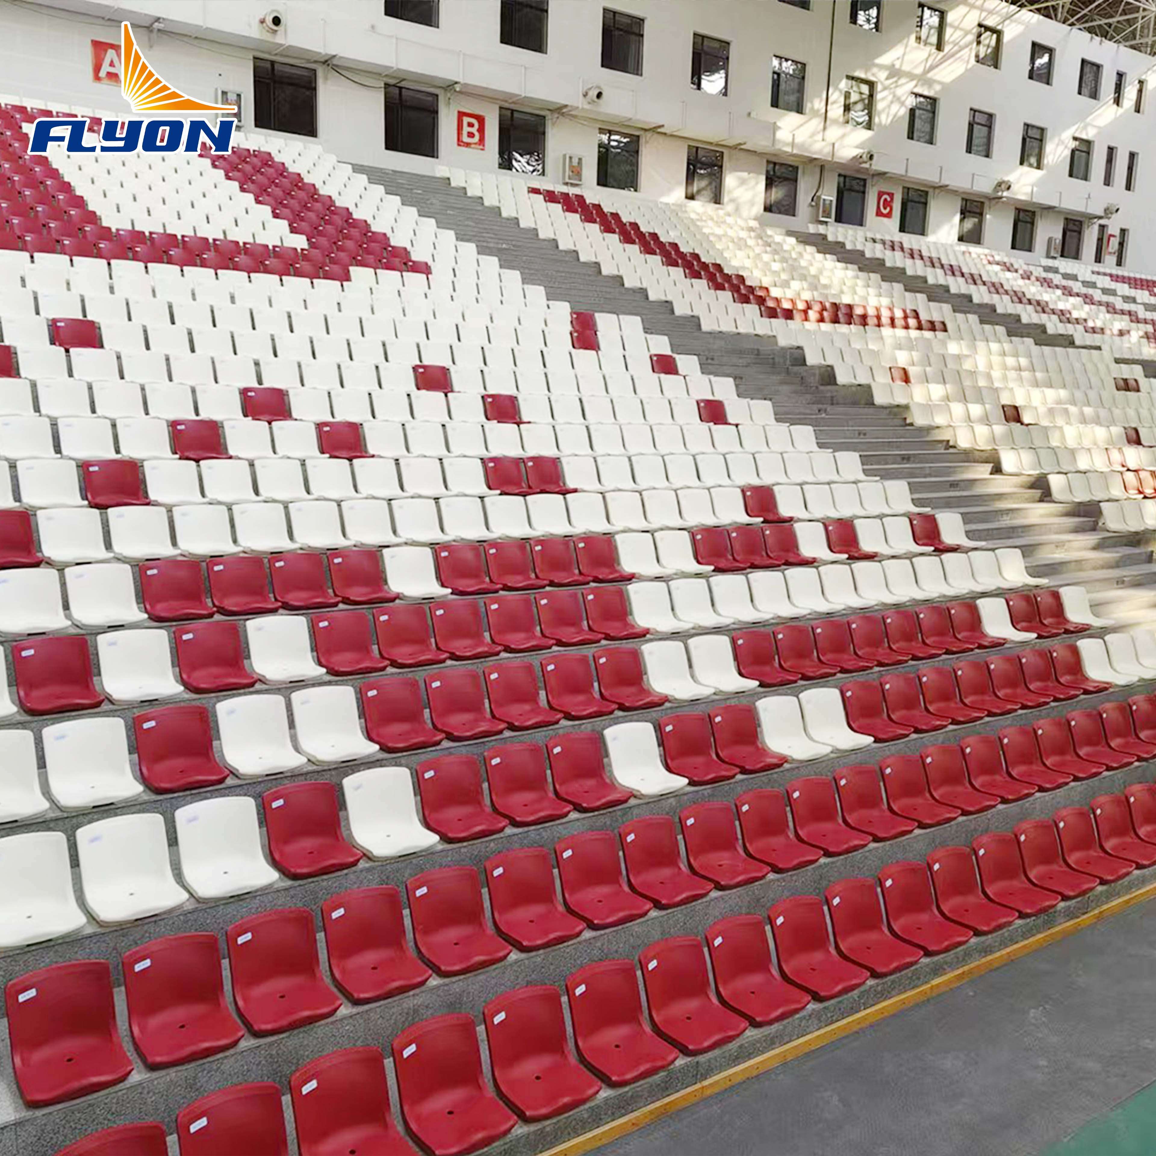
H-Beam Metal Bleachers: Built for Height, Span and Space
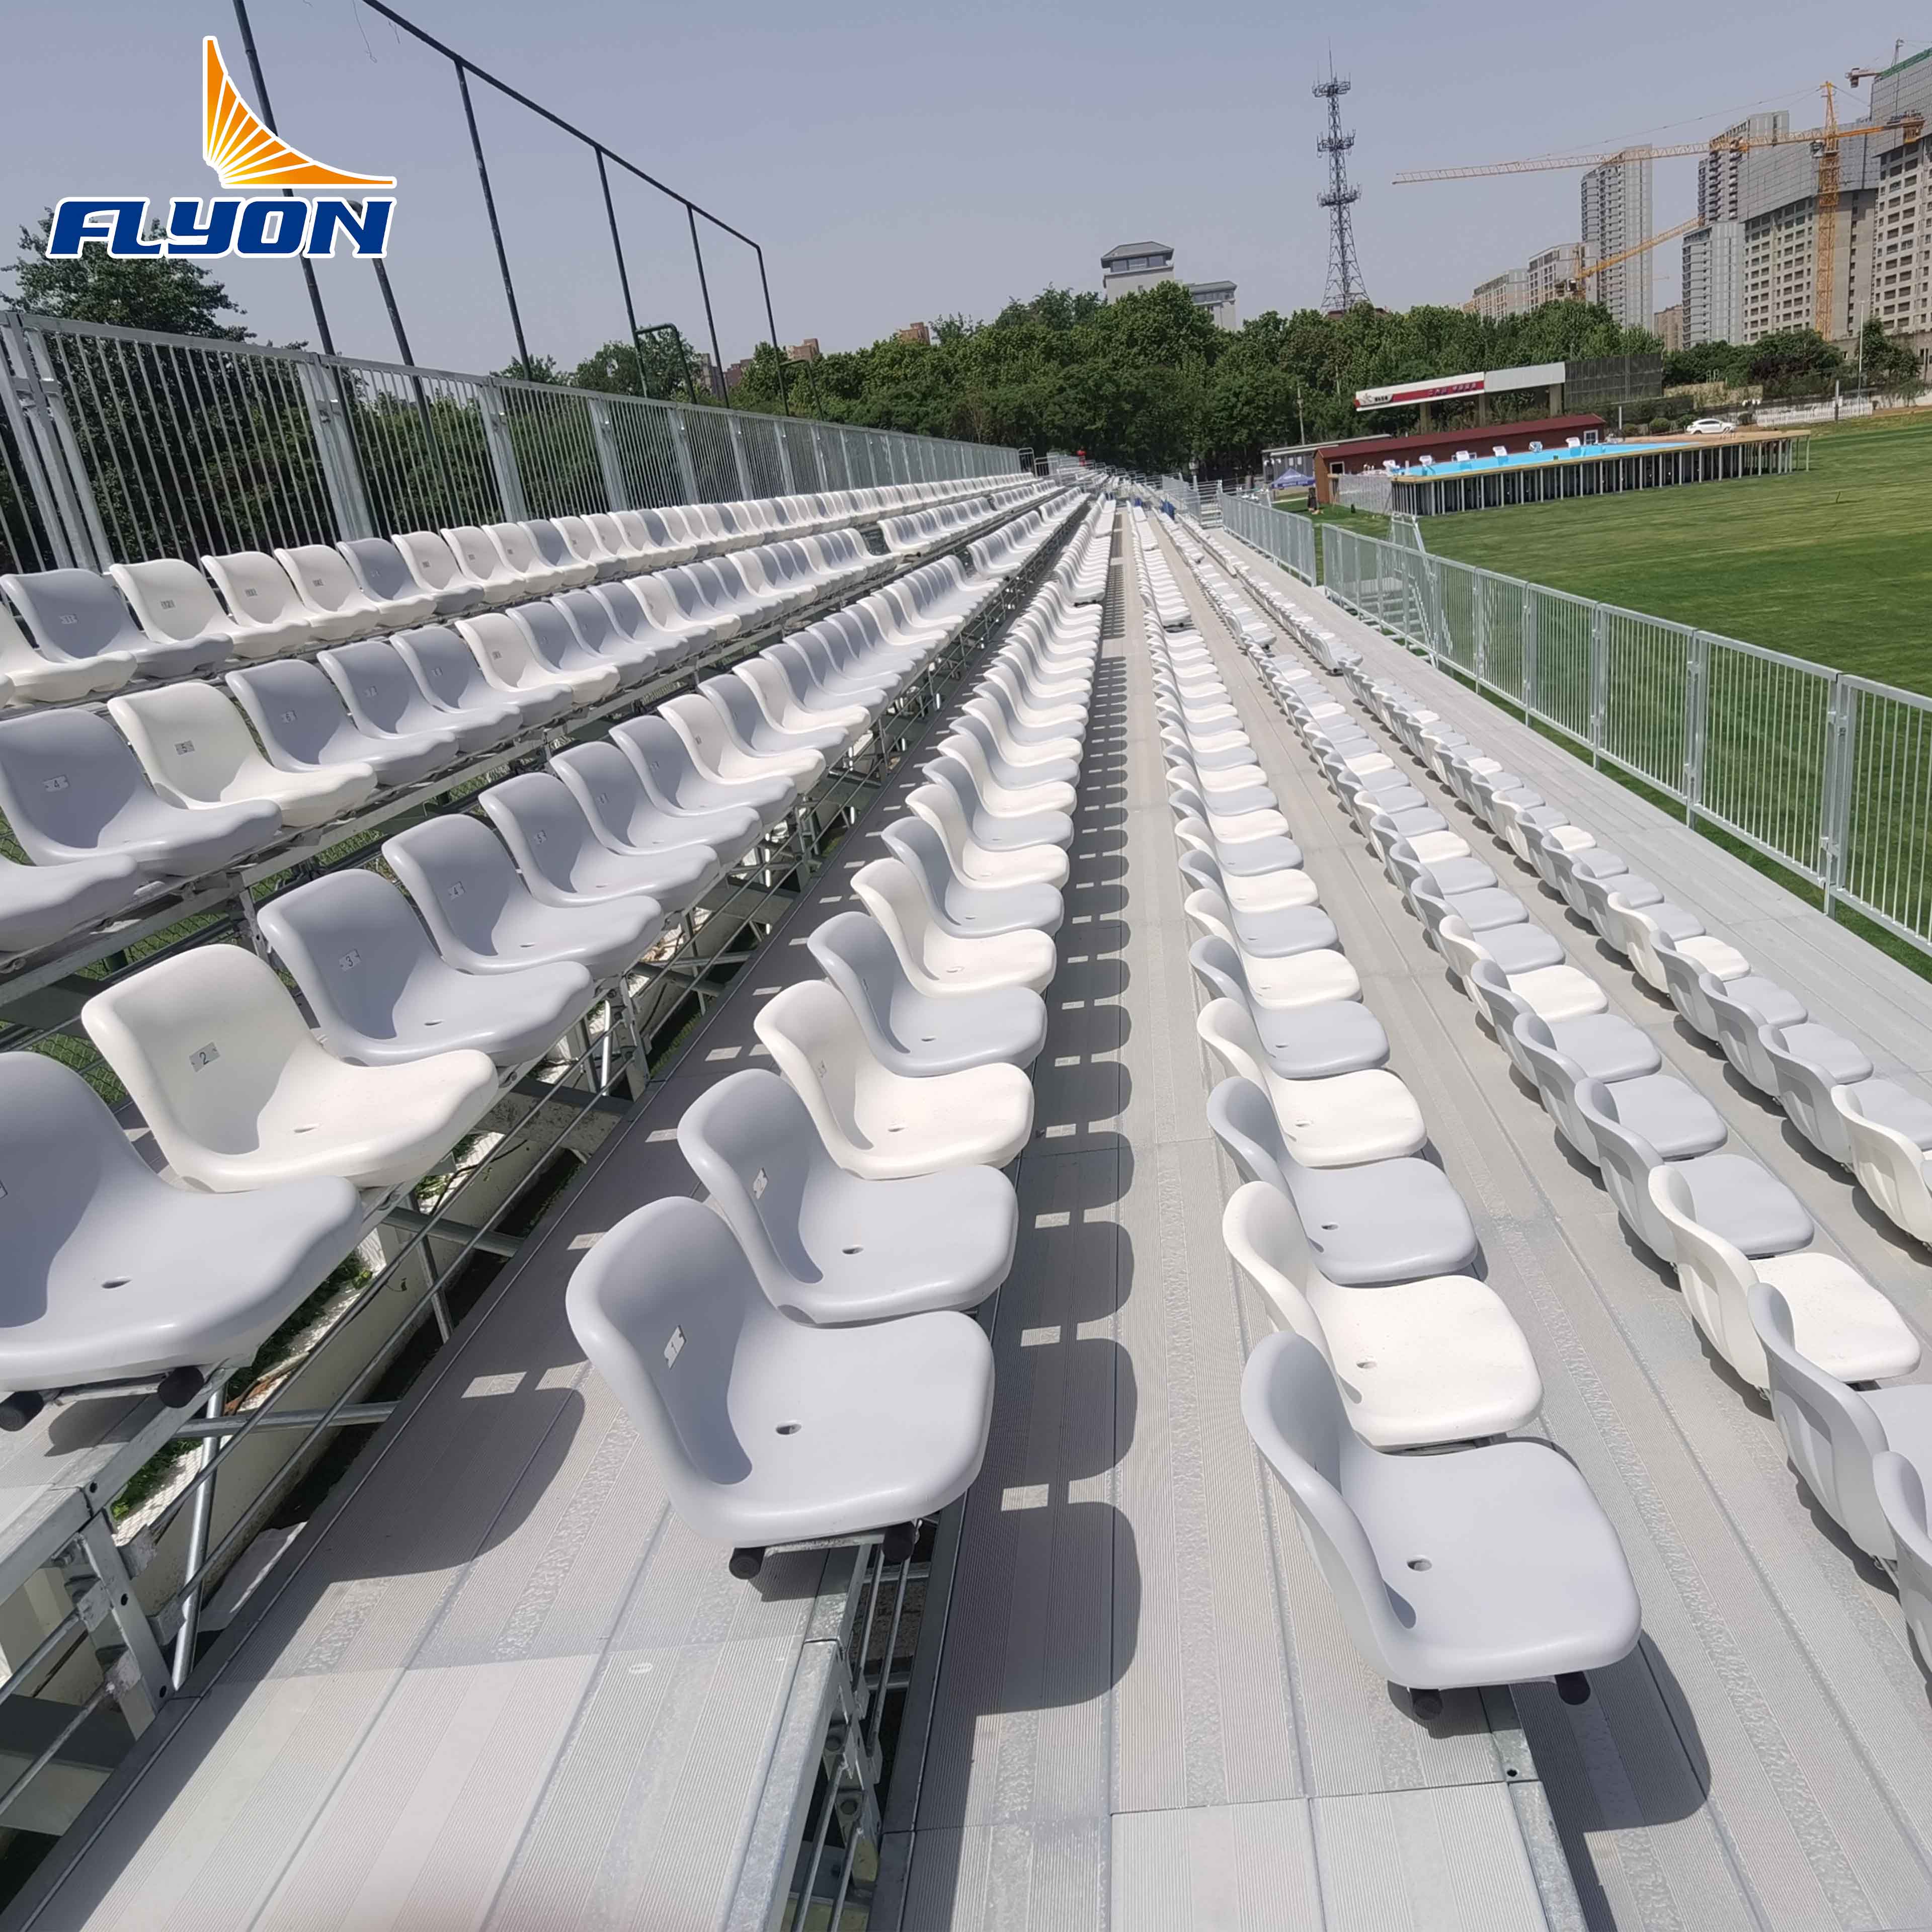
What Makes the Structure Different
The primary beams and columns are fabricated from H-section steel instead of thin-walled tube. The H profile places material where it resists bending, so the frame carries far more load per meter and stays stiff across long spans.
That enables three things lighter bleachers cannot deliver:
- High-tier layouts — 10 to 30 rows with steep, clear sightlines
- Overhang and cantilever designs — front rows project forward with no columns beneath
- Large clear spans — fewer supports and cleaner circulation underneath
On top of the frame sits the deck: anti-slip anodized aluminum alloy pedals, with aluminum seat plates or moulded plastic seats, and welded square / round tube guardrails around the perimeter and stair edges.
Standard Specifications
| Parameter | Specification |
|---|---|
| Rows | 10 – 30 rows |
| Specification | Customizable to site and capacity |
| Main structure | High-load H-beam steel (beams & columns) |
| Pedal | Anti-slip aluminum alloy, anodized surface |
| Seating | Aluminum seat plates or plastic seats |
| Guardrail | Welded square / round tube railings |
| Application | Large outdoor bleacher systems |
Why Buyers Choose It
The space under the stand becomes usable. On a tube frame, that volume is dead space. An H-beam grandstand turns it into storage, changing rooms, a lounge, a canteen or multi-purpose rooms — seating above, real rooms below, on the same footprint.
Anodized pedals last. The walking surface takes the most punishment of any part of a grandstand. Anodizing hardens the aluminum and locks in corrosion resistance, while the anti-slip profile holds grip in the rain.
One frame, two seating options. The same structure accepts aluminum seat plates or plastic seats, so you can balance budget, comfort and color branding without redesigning anything. Many projects mix both — plastic seats for the central block, aluminum plates for the wings.
Typical Applications
Municipal and county stadiums · school, college and university fields · football, rugby and cricket grounds · sports complexes and training centers · event and temporary venues.
What to Send for a Quotation
- Site dimensions and ground conditions
- Target capacity, row count and row rise
- Seating type and color requirements
- Intended use of the space under the stand
- Entrances, stair positions and accessibility needs
We respond with layout drawings, a structural package and a quotation.
Angle Steel Grandstand: Lightweight Seating That Works Where Heavier Frames Can't
Why Every Club Needs a Professional Team Bench
Related Article